
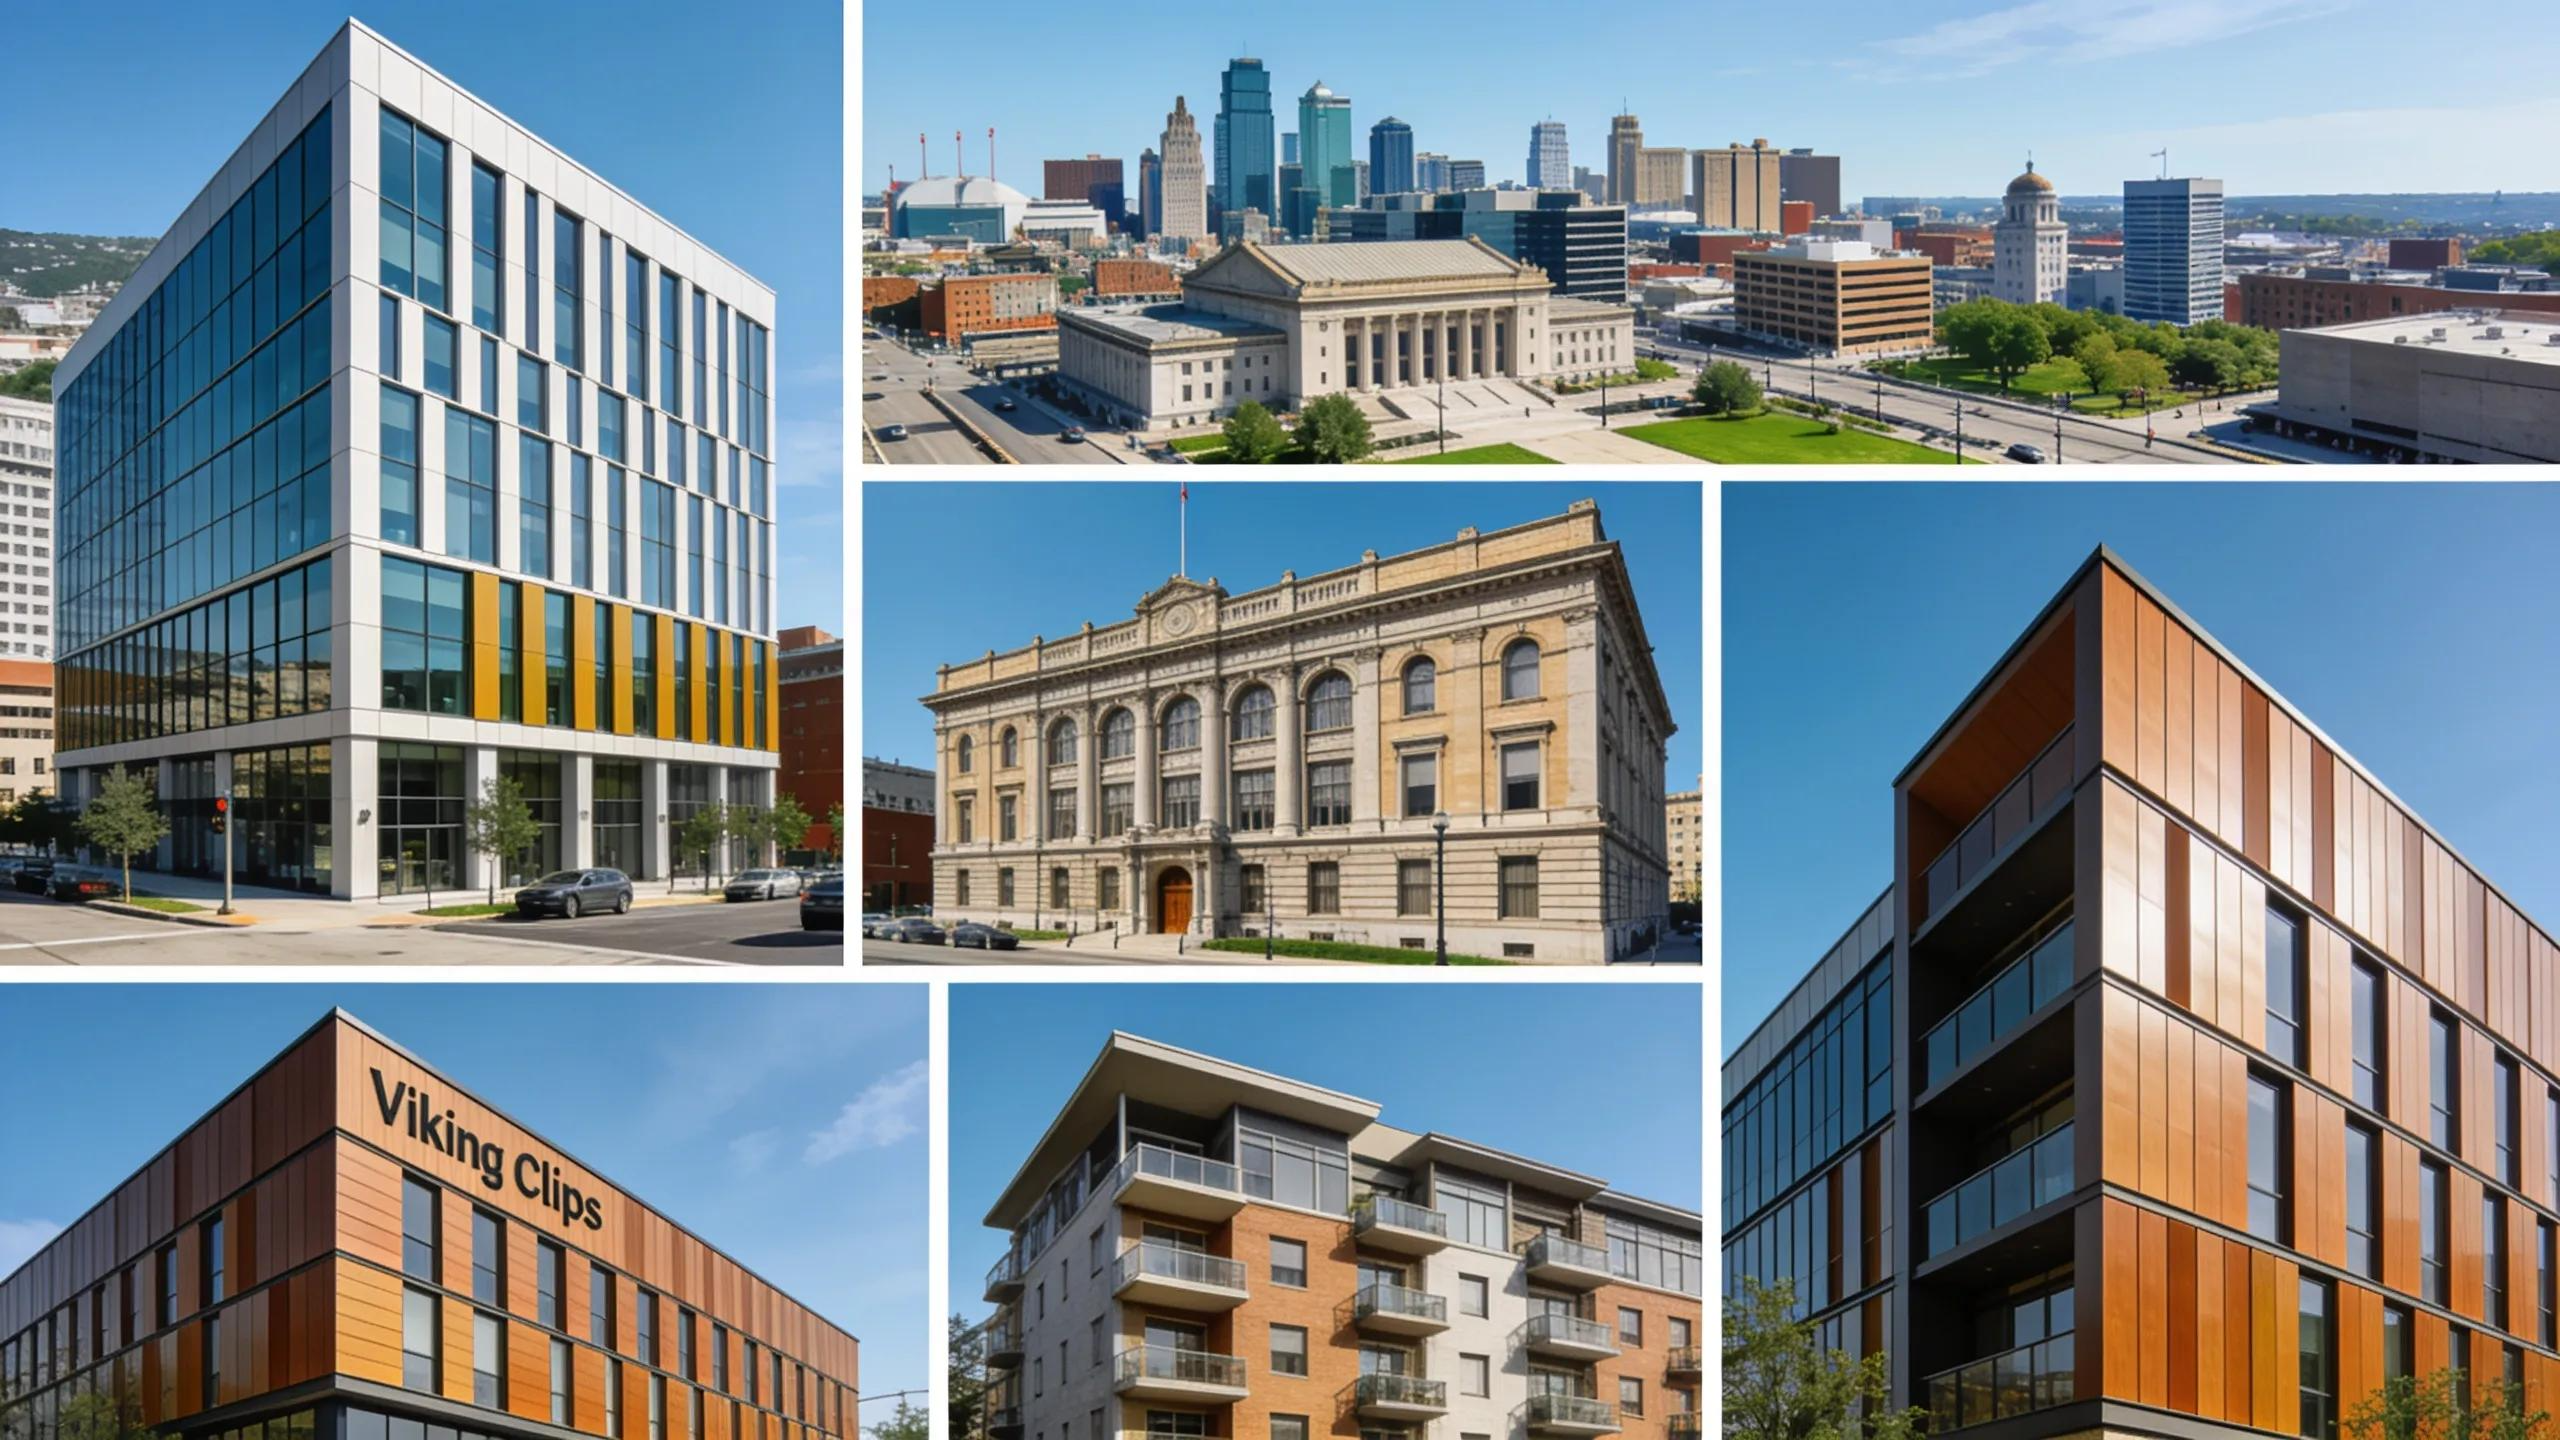
Building Enclosure Systems in Kansas City

Viking Clip Rainscreen Siding 3824 Fremont Ave, Kansas City, MO, 64129-1729, United States +1 816 506 4131

Building Enclosure Systems in Kansas City

By Samuel Fisher, Rainscreensiding

Building enclosure systems in Kansas City must balance moisture control with thermal efficiency, requiring high-performance exterior assemblies engineered specifically for the Midwest’s volatile freeze-thaw climate.

The Viking Clip hidden fastener system meets these demands by creating an unobstructed drainage plane and continuous rear ventilation behind wood cladding. By decoupling the outer weather barrier from the primary wall assembly, this approach helps reduce the risk of hidden rot, thermal bridging, and water intrusion — the kind of failures regional architects, structural engineers, and commercial contractors work to design out for regional architects, structural engineers, and commercial contractors.

Key Takeaways

Comprehensive Envelope Defense

Engineered building enclosure systems mitigate bulk water intrusion, thermal bridging, and premature material degradation across Kansas City’s challenging climate cycles.

Rear-Ventilated Assemblies

The Viking Clip creates a continuous drainage plane and rear ventilation cavity behind wood cladding, keeping the weather barrier decoupled from the structural wall.

Concealed Fastening

Hidden clips keep the cladding face unpunctured, removing the fastener holes that let wind-driven water into the wall.

Investment Protection

Prioritizing ventilated rainscreen assemblies and concealed fastener systems supports long-term value by reducing the risk of structural framing rot and helping lower facade maintenance costs.

What Defines Building Enclosure Systems in Kansas City?

A modern building enclosure system integrates exterior cladding, continuous drainage cavities, high-performance insulation, and dedicated air/water-resistive barriers (WRBs) into a unified, high-performance assembly rather than treating siding as a cosmetic finish.

For Kansas City commercial developments and residential properties, material selection is now governed by lifecycle durability, thermal efficiency, and stringent energy-code compliance. This functional shift requires developers and architects to treat exterior cladding as an active structural boundary engineered to control heat, air, and moisture migration.

The Compounding Risks of Failed Enclosure Detailing:

Uncontrolled Thermal Bridging

Inadequate insulation interfaces and missing continuous barriers allow conditioned air to escape, elevating HVAC loads and compromising indoor climate control.

Concealed Moisture Infiltration

When bulk water bypasses improperly detailed transitions and lacks a designated drainage path, it saturates framing members and sheathing out of sight.

Degraded Structural Equity & Tenant Confidence

Premature facade staining, warped panels, and mold growth signal deep envelope deterioration, lowering property valuation and increasing tenant turnover.

What role do local codes play in enclosure design?

Kansas City projects must strictly align with regional building and energy codes ,including the International Energy Conservation Code (IECC) long before cladding and insulation materials are specified. Overlooking these requirements risks costly retrofits, failed inspections, and prolonged delays in securing occupancy permits.

Core Pillars of a Defensible Kansas City Enclosure Strategy:

Active Moisture Management

Incorporating rear-ventilated drainage planes that allow wall cavities to drain bulk water and dry via convective airflow rather than trapping moisture against sheathing.

Continuous Thermal Performance

Continuous insulation (ci) details that help limit thermal bridging across steel and wood studs across steel and wood studs to satisfy strict IECC prescriptive thresholds.

Streamlined Regulatory Compliance

Submittal documentation should be checked against Kansas City's locally adopted municipal codes

Lifecycle Cost Optimization

Weighing long-term material resilience and minimal maintenance schedules against the high replacement costs of traditional face-sealed systems.

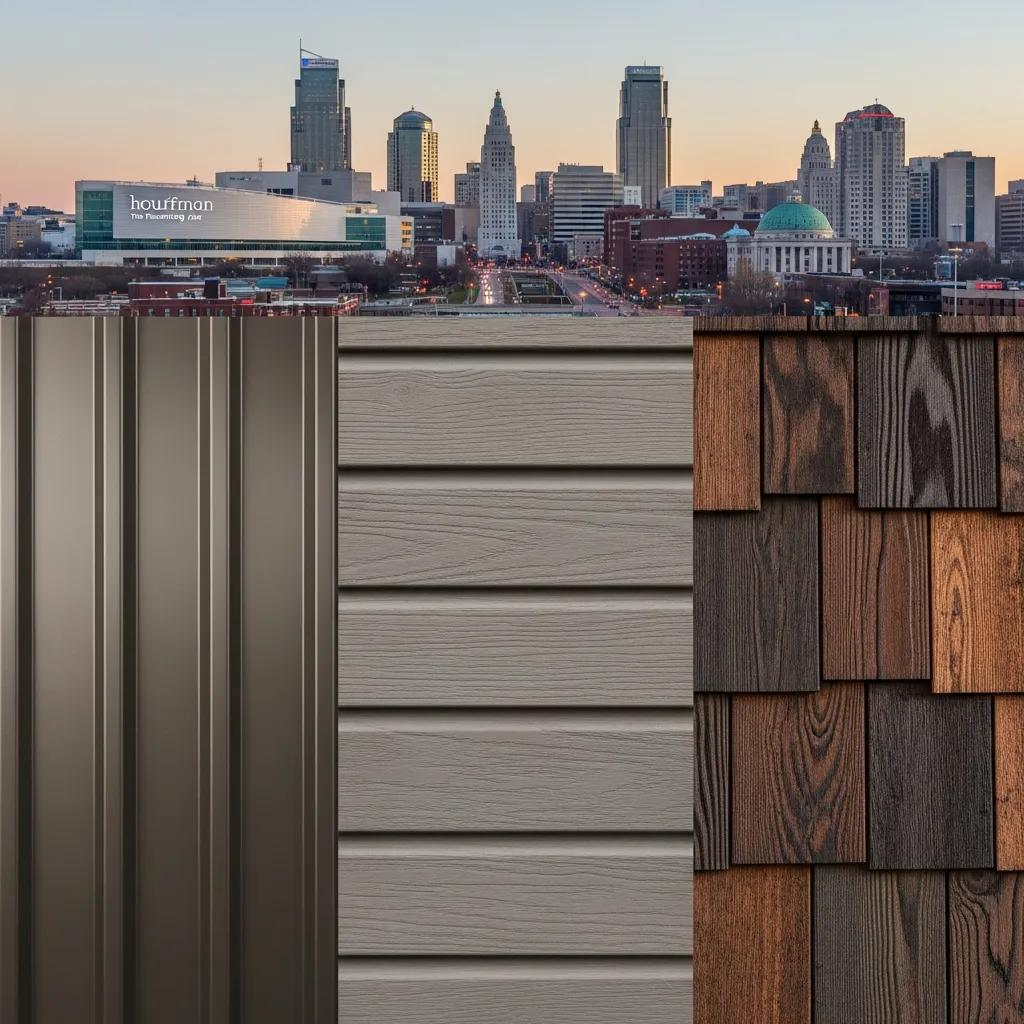
Regional envelope suppliers serving the Kansas City metropolitan area, including RainScreenSiding.com, engineer their systems around these specific climatic demands. Extreme seasonal temperature swings and fluctuating humidity require exterior assemblies designed for active rear ventilation, not just passive surface weather resistance.

How Do You Choose the Right Enclosure System?

Selecting an enclosure system for a Kansas City commercial development demands three parallel technical evaluations: material performance under severe Midwest climate extremes, trade contractor qualifications, and rigorous on-site installation sequencing.

Because a high-performance building enclosure functions as a single, interdependent assembly rather than a patchwork of isolated components, a failure in one layer compromises the entire building envelope. Overlooking any single phase risks hidden water intrusion, severe thermal bridging, and disruptive post-construction remediation once the cladding is secured.

Key Phases for Enclosure Selection & Risk Mitigation:

Midwest-Calibrated Material Performance

Prioritize cladding, air/water barriers, and hidden fastening systems engineered to handle Kansas City's aggressive freeze-thaw cycles, high summer humidity, and wide seasonal temperature swings.

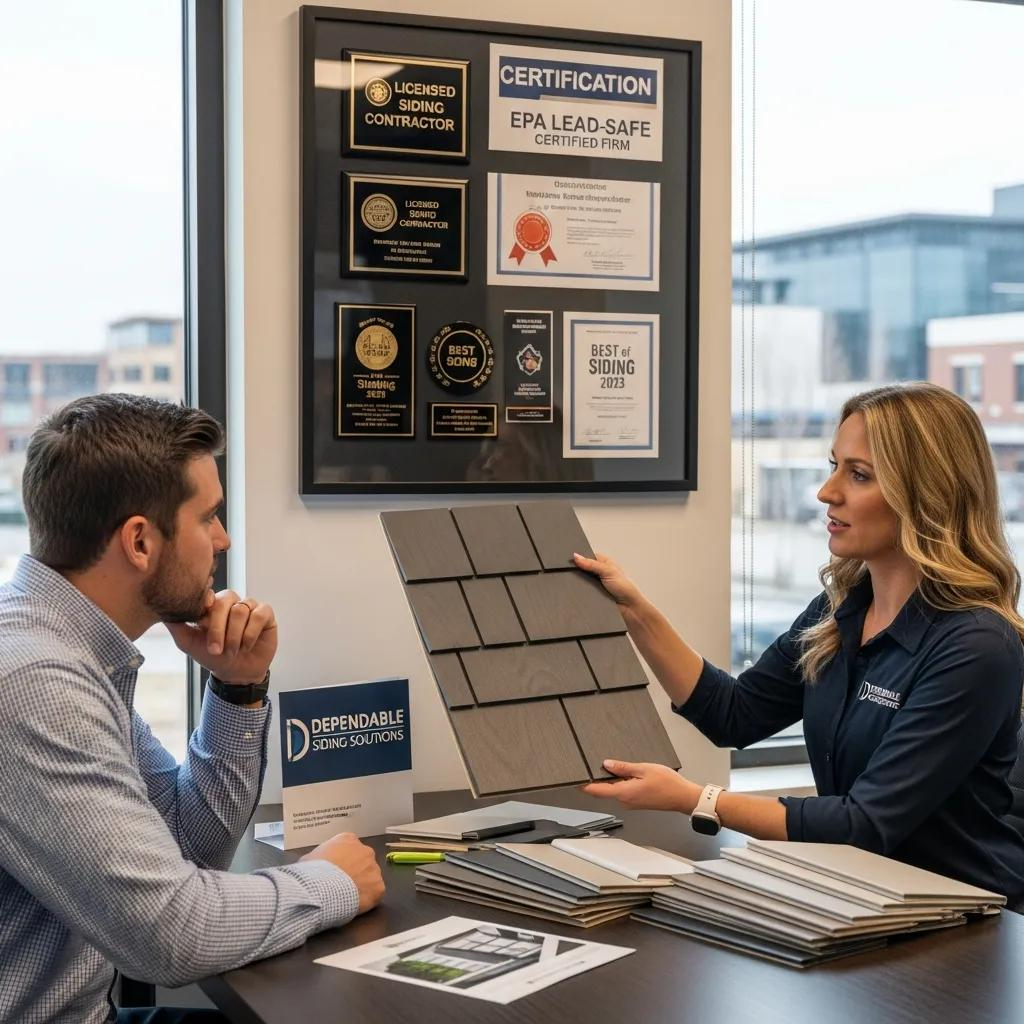
Specialized Contractor Prequalification

Partner with experienced installers familiar with continuous drainage planes, flashing terminations, and hidden fastener mechanics,  precise flashing terminations, and hidden fastener mechanics rather than generalists unfamiliar with rear-ventilated physics.

Pre-Construction Envelope Commissioning (BECx)

An independent building enclosure review during design helps identify interface conflicts on paper. Identifying interface conflicts such as parapet transitions, window fenestrations, and expansion joints on paper prevents expensive redesigns and mid-build job-site delays.

What Role Does Testing Play in System Selection?

Objective verification separates manufacturer marketing claims from measurable, field-proven performance. Continuous air barrier and envelope testing under ASHRAE 90.1 and ASTM standards provides architects, structural engineers, and building envelope consultants with documented performance benchmarks rather than unverified product warranties.

Critical Evaluation Criteria for Kansas City Rainscreen Specifications:

Regional Climate Suitability

Verified resilience against continuous freeze-thaw cycling, severe wind-driven rain, and high seasonal humidity without material degradation or structural movement.

Engineered Fastening Hardware

Hidden fastening systems such as the Viking Clip support efficient installation, concealed attachment, and clean board faces free of visible screws or plugs faces free of visible screws or plugs.

Demonstrated Contractor Track Record

Documented experience executing back-ventilated, pressure-equalized rainscreen assemblies, rather than general residential siding experience.

Rigorous Verification Protocols

On-site verification and air leakage testing under ASHRAE 90.1 and ASTM E779/E1827 standards to confirm that envelope transitions remain airtight and thermally continuous.

Evaluating assemblies against these empirical criteria shifts Kansas City building enclosure selection from subjective guesswork into a fully documented, code-defensible engineering process.

Who Can Support Your Kansas City Enclosure Project?

Architects, general contractors, and building envelope consultants across the Kansas City metropolitan area rely on dedicated regional resources to plan, detail, and execute high-performance rainscreen assemblies.

Leveraging local building-science networks, proven retrofit precedents, and direct access to engineered hardware helps reduce risk throughout the project lifecycle. Overlooking these specialized resources increases the likelihood of water intrusion, mismatched flashing interfaces, and costly contractor callbacks that derail construction schedules.

Where can Kansas City professionals learn about enclosure best practices?

The Building Enclosure Council of Kansas City (BEC-KC) hosts regular technical sessions open to architects, structural engineers, facade contractors, and commercial property managers focused directly on high-performance envelope engineering.

Operating in affiliation with AIA Kansas City and the National Institute of Building Sciences (NIBS), these gatherings provide a vital forum to evaluate real-world building science, discuss evolving regional code revisions, and review forensic case studies on moisture mitigation.

Attending these sessions gives design and construction teams an invaluable peer-review venue to:

  • Compare Notes on Field Performance: Review how different cladding assemblies, thermal breaks, and continuous air barriers actually hold up across Midwest climate extremes before project specifications are finalized.
  • Refine Transition Detailing: Analyze proven strategies for complex interface conditions, including window fenestration tie-ins, parapet terminations, and expansion joints.
  • Bridge Design and Constructability: Connect architects with specialized trade contractors to ensure theoretical moisture-management and rear-ventilated rainscreen assemblies are practical, sequencing-friendly, and cost-effective on the job site.

What does a successful Kansas City retrofit look like?

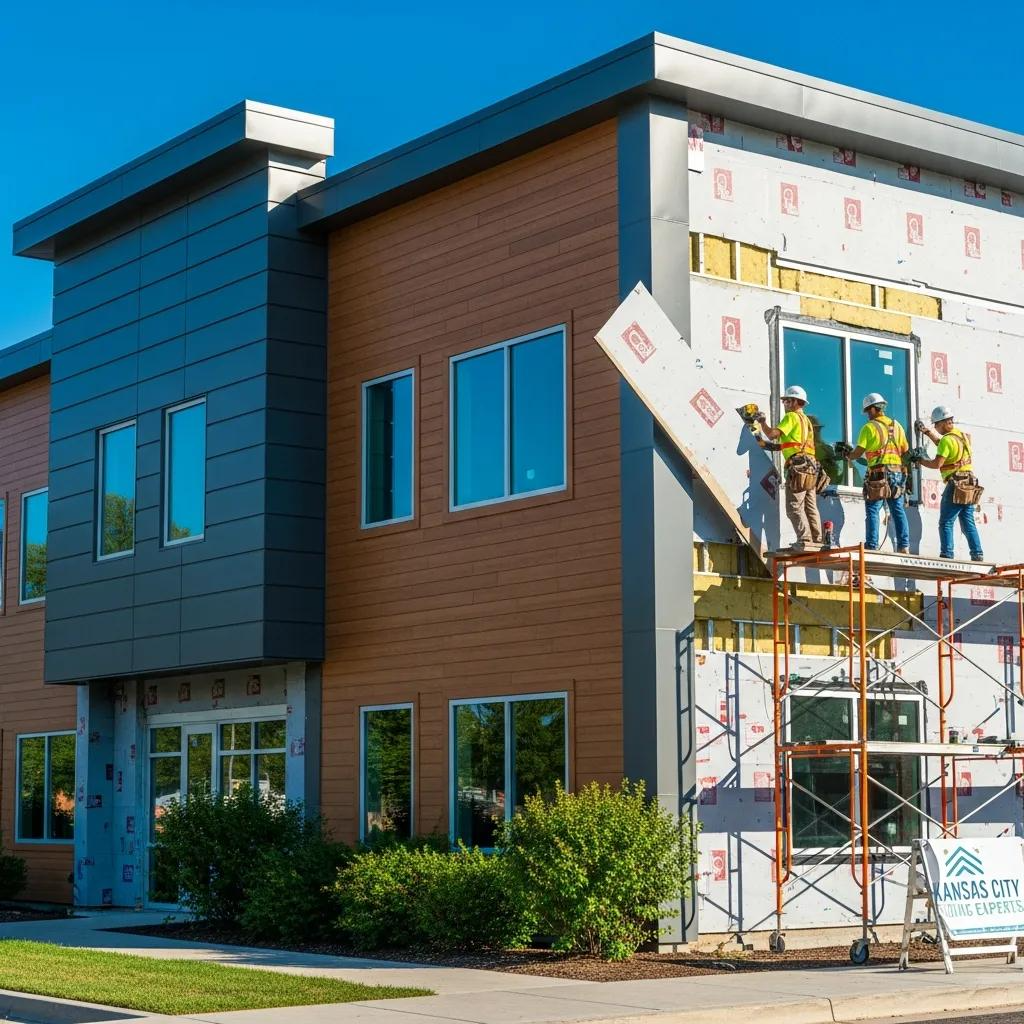
A downtown Kansas City commercial headquarters renovation illustrates what modern building enclosure retrofits achieve in practice. By systematically upgrading an existing facade, project teams modernize architectural aesthetics while drastically boosting thermal performance transforming an aging, moisture-compromised exterior into an energy-efficient asset without the capital expense or environmental disruption of a full teardown. That real-world precedent offers developers and asset managers a compelling blueprint when weighing historic preservation or adaptive reuse against ground-up construction.

Strategic Material Sourcing & Regional Supply Chain Advantages:

Proven Concealed Fastening

Viking Clip hidden fasteners support consistent attachment, uniform cavity airflow, and a clean, screw-free facade.

Specialty Lumber Solutions

Viking Clip is a product line of Specialty Lumber Solutions, which supplies architectural timber, hardwood species selection, and product support for rainscreen projects.

Direct Metro Access & Field Familiarity

Because the supplier is based directly in Kansas City, local project teams gain immediate access to specialists who understand the city's unique architectural legacy and volatile freeze-thaw requirements. This hands-on proximity provides a distinct advantage over distant distributors working strictly from generic catalog cut sheets.

FAQ

What are building enclosure systems?A building enclosure system is an integrated assembly comprising exterior cladding, dedicated drainage planes, continuous insulation, and air/water-resistive barriers (WRBs). Rather than functioning as an isolated decorative skin, the complete enclosure controls heat, air, and moisture transfer to protect Kansas City structures against water infiltration, thermal bridging, and premature material degradation.

Why does ventilation matter in Kansas City enclosure design?Ventilated drainage planes such as those created by the Viking Clip hidden fastener system establish an active capillary break and continuous convective airflow behind exterior cladding. In the Midwest's severe freeze-thaw climate, relying solely on surface weatherproofing traps condensation and wind-driven rain against the substrate. Rear cavity ventilation allows moisture to drain safely down and dry out via the chimney effect before it causes structural rot or insulation failure.

What should developers evaluate before finalizing an enclosure system?Developers and project teams should systematically assess three core variables:

Material Climate Suitability: Choosing cladding, thermal breaks, and concealed fasteners engineered to endure regional freeze-thaw cycles and high humidity.

Contractor Prequalification: Partnering with installers possessing verified expertise in pressure-equalized rainscreen assemblies, air barrier continuity, and flashing detailing.

Sequencing & Commissioning (BECx): Conducting an independent pre-construction enclosure review to resolve interface conflicts across trades on paper before construction begins on-site.

Conclusion

Building enclosure systems represent a critical capital investment in structural integrity, operational efficiency, and long-term asset value. Prioritizing active moisture management through engineered, back-ventilated rainscreen design shields structures from the aggressive freeze-thaw cycles, driving rain, and seasonal humidity unique to the Kansas City metropolitan area.

By taking an evidence-based building-science approach leveraging proven concealed assemblies like the Viking Clip system and relying on local expertise from Specialty Lumber Solutions (RainScreenSiding)developers, architects, and property owners can make informed decisions that support solid construction quality and long-term envelope performance with a predictable maintenance schedule.