This approach helps reduce trapped moisture, supports more consistent drying, and improves the overall durability of the wall assembly in Kansas City’s variable weather conditions.

By Samuel Fisher, Rainscreensiding
Rainscreen siding has emerged as the premier choice for architects and homeowners in Kansas City who refuse to compromise on architectural design or structural performance. This innovative architectural cladding system goes far beyond surface-level aesthetics, creating a highly engineered shield that isolates a property's framing from moisture infiltration.
Because the local Midwestern climate inflicts severe seasonal temperature shifts and driving rain, choosing an exterior system that offers bulletproof moisture management is critical. When paired with advanced, next-generation installation techniques like the Viking Clip hidden-fastener system, rainscreen technology provides a definitive solution to these structural challenges.
This comprehensive guide breaks down the core principles of rainscreen engineering, evaluates its structural benefits, and examines the precise field installation methods required to guarantee lasting, lifetime durability.
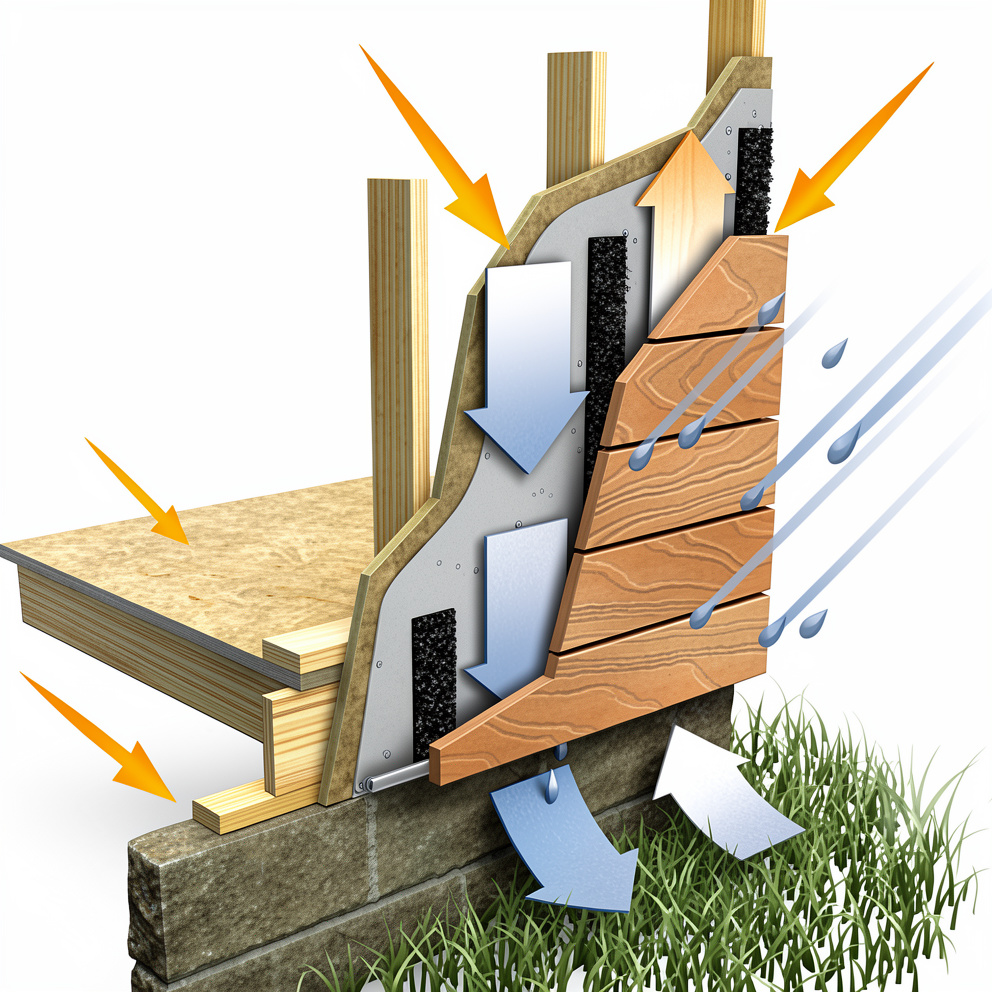
Rainscreen siding is a highly engineered cladding methodology designed to maximize moisture control and structural ventilation within modern building envelopes. By introducing a deliberate, uniform air gap between the exterior cladding panels and the home's weather-resistant barrier, it establishes a continuous vertical drainage and drying plane. This advanced moisture-shedding mechanism is uniquely valuable in the Kansas City metro area, where properties must constantly endure extreme swings in seasonal humidity, heavy precipitation, and intense winter freeze-thaw cycles. By actively breaking capillary action and allowing the building envelope to breathe, rainscreen systems permanently safeguard the underlying wall sheathing to maximize structural longevity and energy efficiency.
Implementing an architectural rainscreen system offers a multi-layered approach to building protection, performance, and design.
For those interested in implementing high-performance rainscreen solutions, the Viking Clip system from Specialty Lumber Solutions offers a specialized approach to installation.
Selecting the ideal cladding material for a rainscreen installation requires balancing raw physical resilience with long-term architectural flexibility. The most effective options for a rear-ventilated assembly include
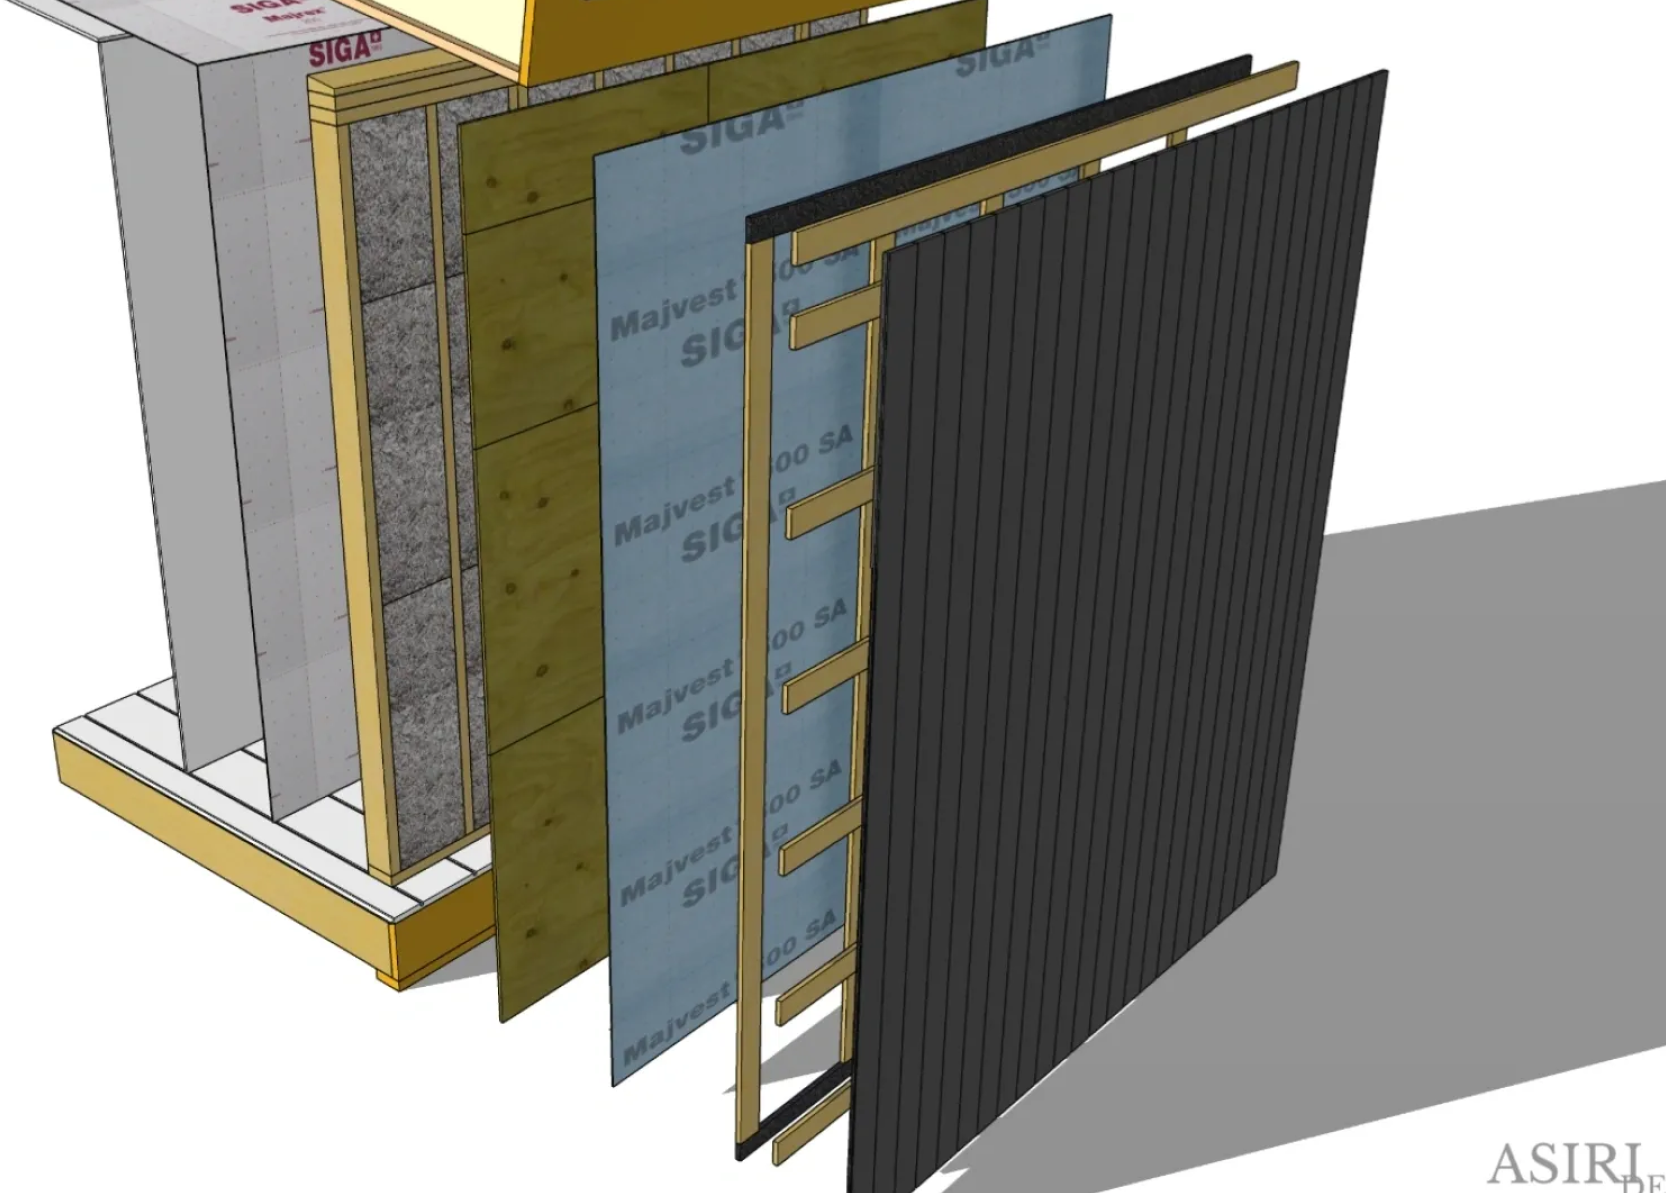
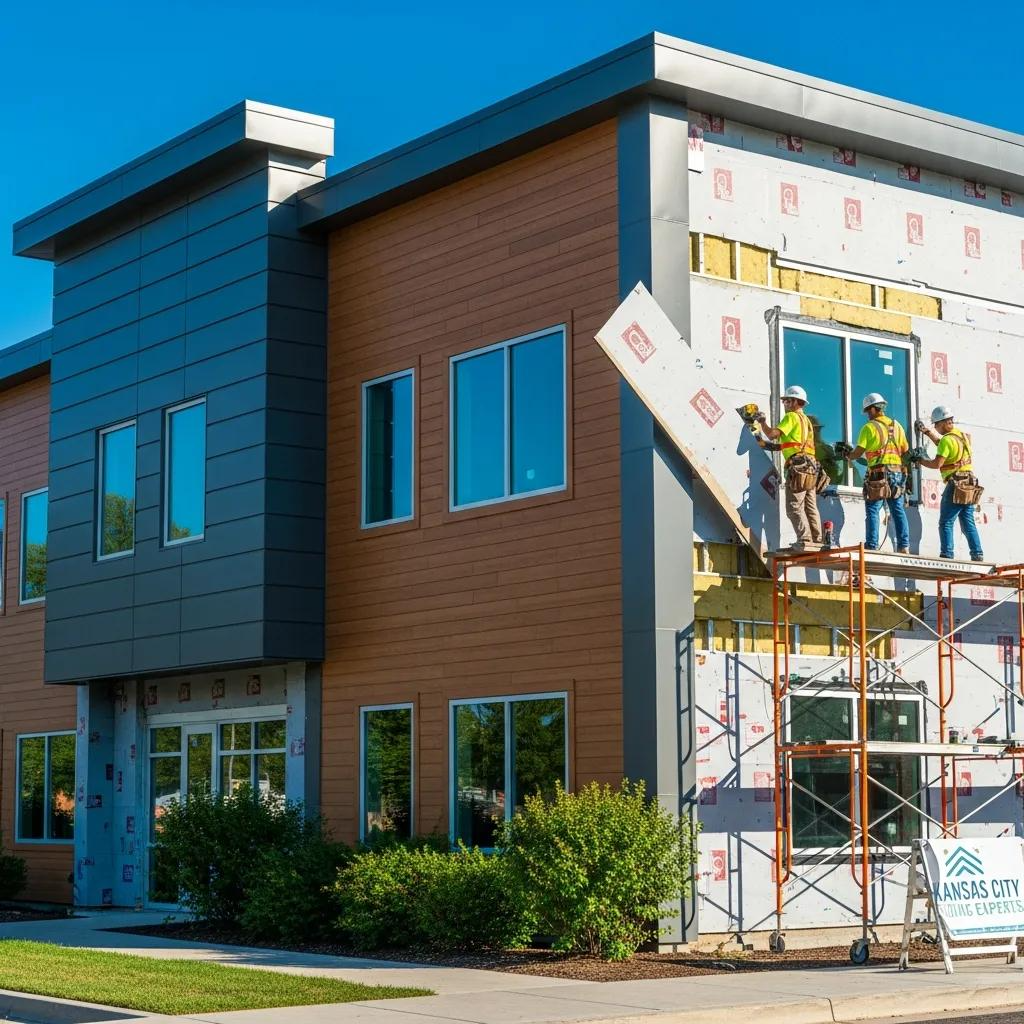
A successful rainscreen siding installation relies on precise field techniques to guarantee long-term envelope durability and structural performance. Key on-site strategies include:
Before fastening, wood cladding panels must sit on-site for a designated period to equalize with the local equilibrium moisture content, preventing post-installation shrinkage or expanding joints.
Field crews must verify that the underlying wall surface is perfectly clean, flat, and wrapped in a high-performance weather-resistant barrier to establish a stable, water-tight base.
Precision placement of vertical furring strips or the integration of advanced alignment tracks is mandatory to construct the uniform, unobstructed air gap required for continuous airflow and rapid drainage
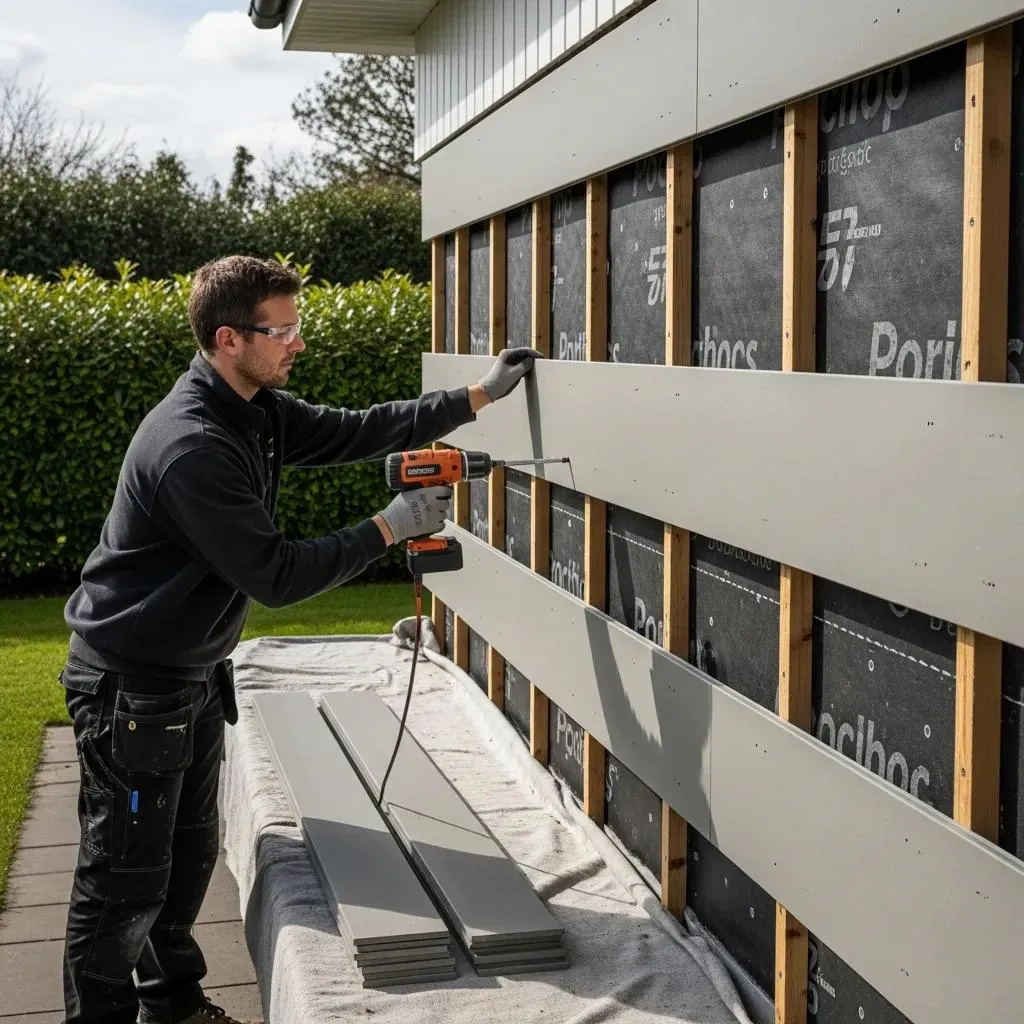
Implementing the Viking Clip system introduces high-level precision and job-site efficiency to the cladding process. The critical field steps include:
Adhering to rigorous field practices maximizes the long-term effectiveness of a rainscreen siding installation:
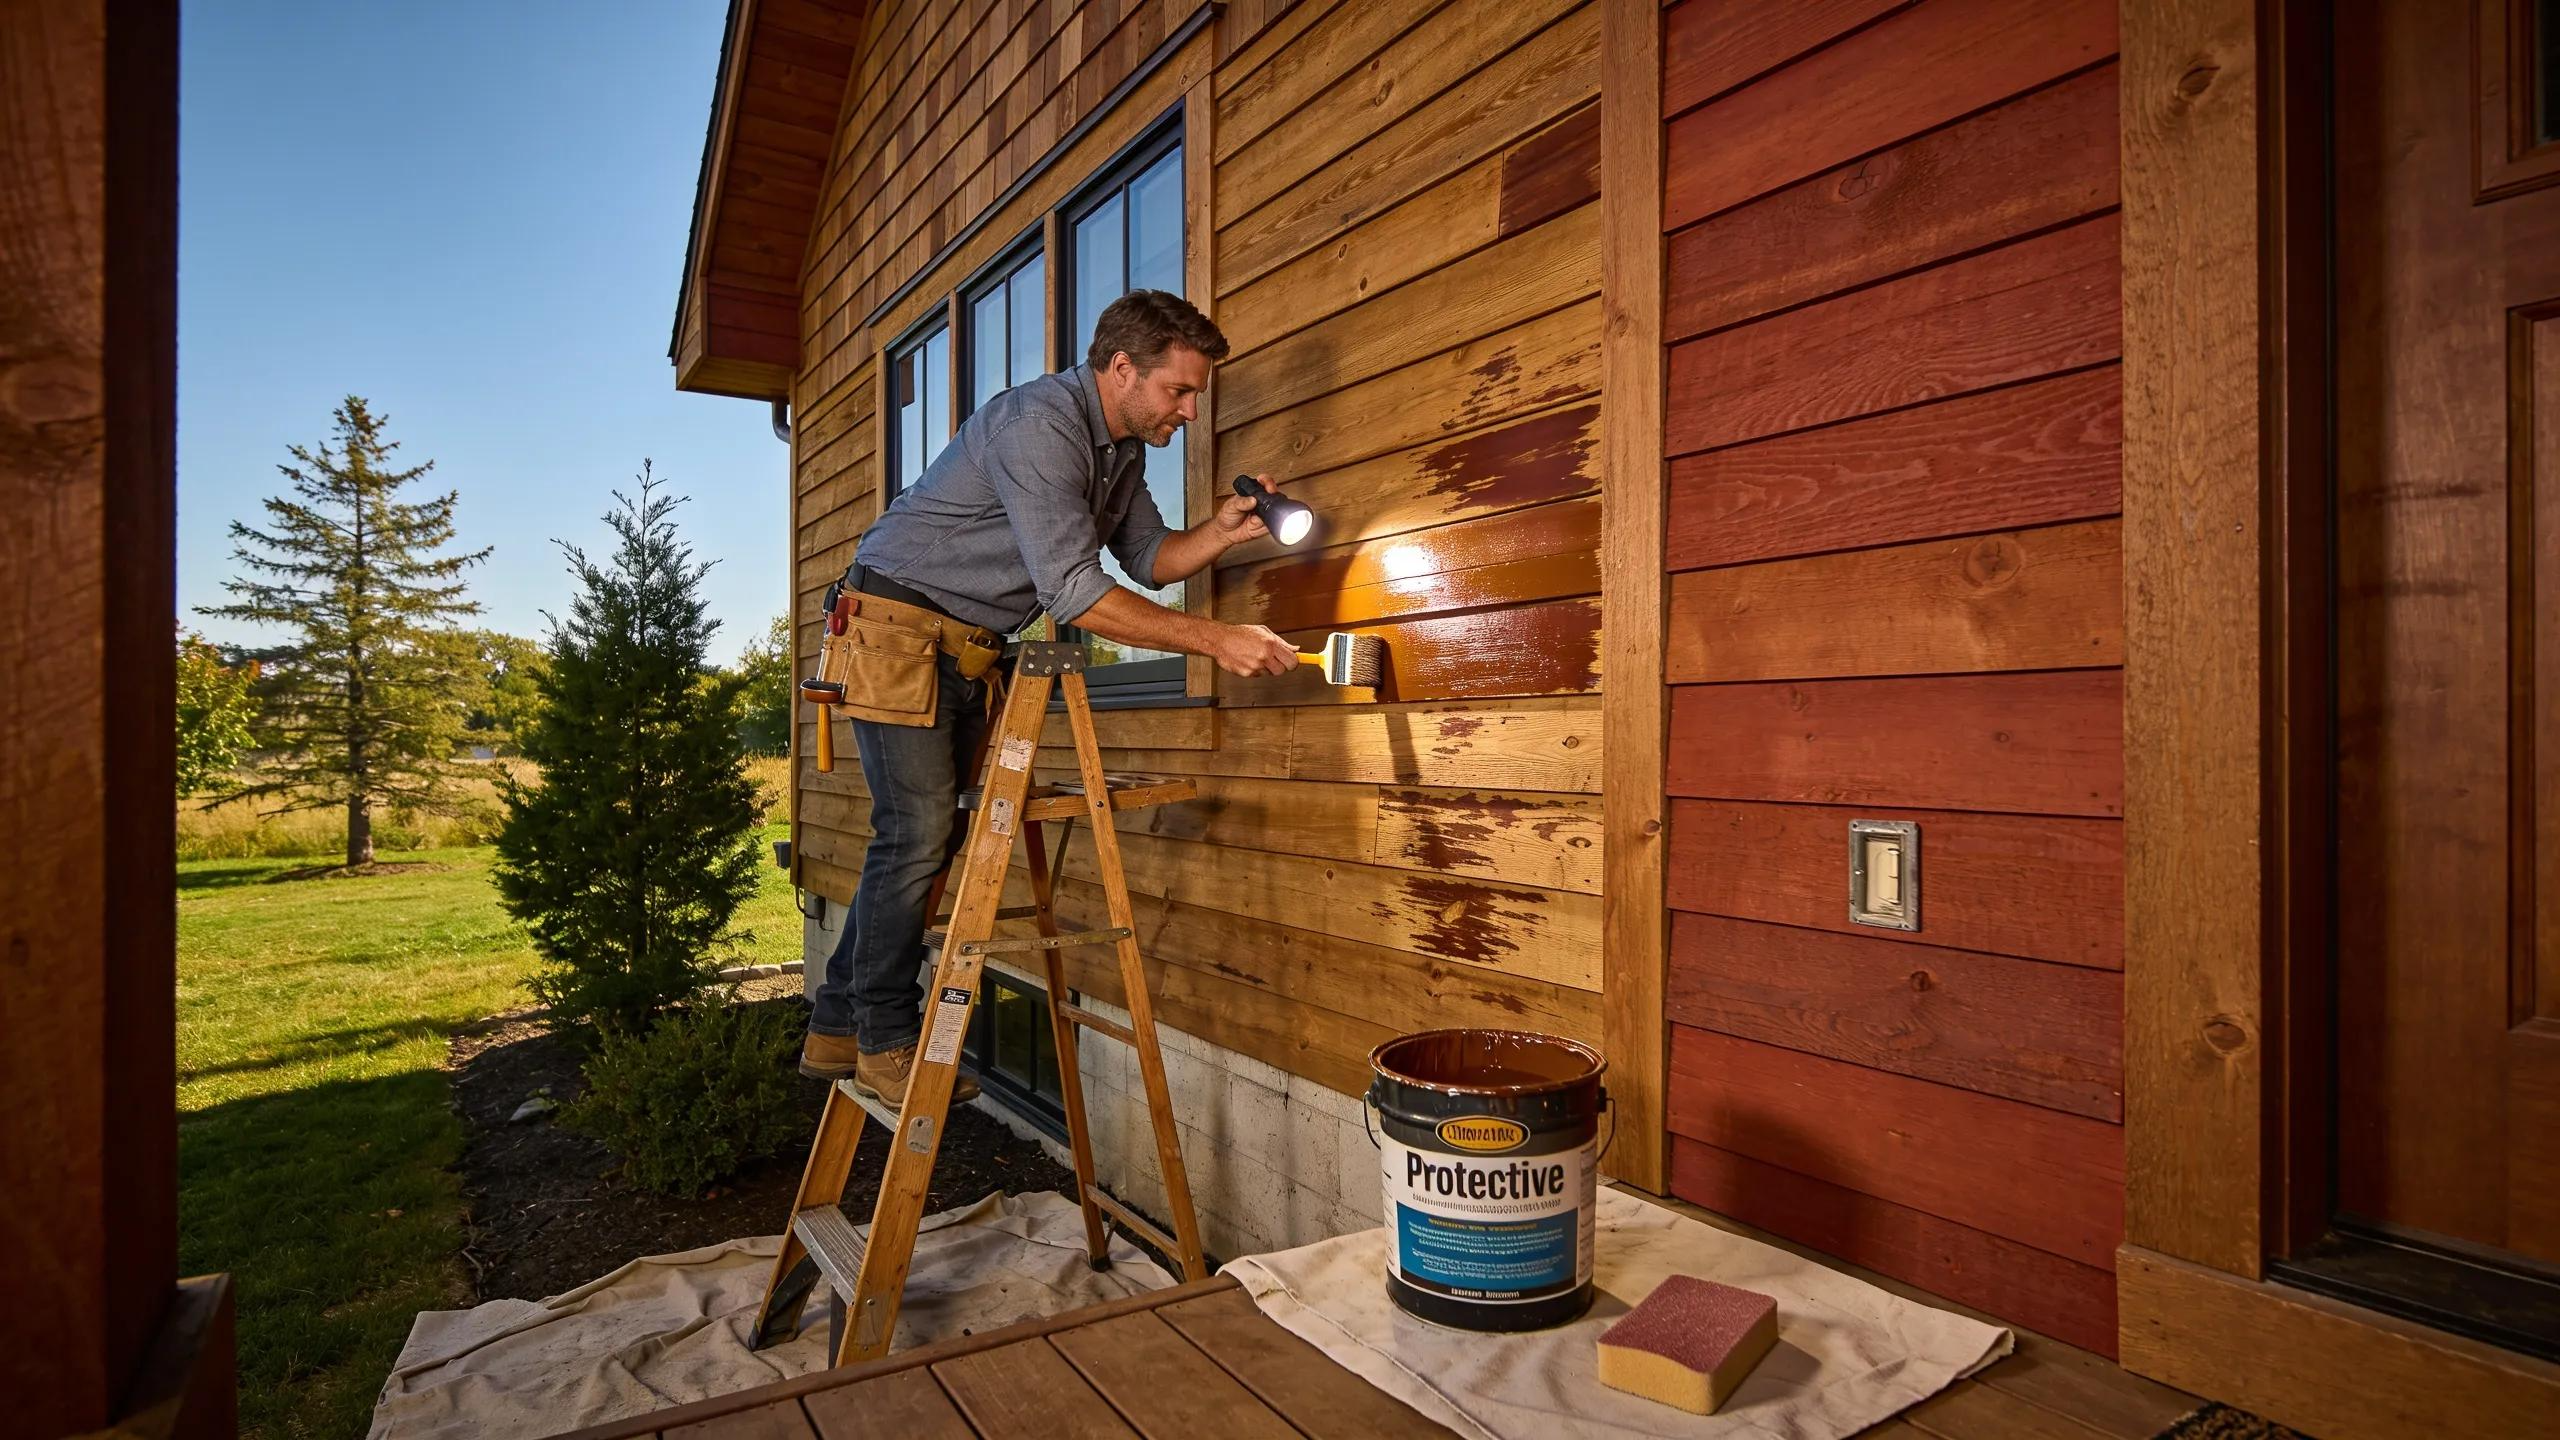
Implementing a regular maintenance schedule is essential for protecting your investment and maximizing the lifespan of exterior wood cladding:
Rainscreen siding improves exterior wood cladding by creating a ventilated cavity behind the finish boards, allowing moisture that passes the outer surface to drain and dry more effectively.
Instead of relying on the wood cladding alone as a watertight barrier, the system uses sheathing, a WRB, flashing, and airflow space to support long-term moisture management.
This approach helps reduce trapped moisture, supports more consistent drying, and improves the overall durability of the wall assembly in Kansas City’s variable weather conditions.
An effective rainscreen assembly relies on a precise combination of components working together to protect a building's shell:
The Viking Clip system optimizes wood siding installations by replacing traditional face-nailing with an engineered, hidden-fastener attachment method that grips the edges of pre-grooved planks. By eliminating visible nail holes and surface penetrations, it blocks common pathways for water infiltration while allowing the wood to expand and contract naturally without splitting or warping. Additionally, because the clips automatically establish a precise, uniform gap from the substrate, they maximize the efficiency of the rear-ventilated cavity to drain water and promote continuous airflow. This advanced mechanical design results in a highly resilient facade uniquely equipped to handle Kansas City's unpredictable weather and temperature swings.
Selecting the ideal wood cladding species for the Kansas City climate requires balancing natural cellular density with long-term weather resistance. The top-performing wood types for a local rainscreen application include:
To ensure these wood species withstand the local environment over the long term, homeowners must commit to seasonal inspections and regular UV-inhibiting oil treatments to protect the grain from drying out during intense summer heat.
Certain wood species outperform others in Kansas City's climate, specifically those displaying enhanced resistance to moisture and decay. The best options include:
Western Red Cedar: Renowned for its weather resistance and dimensional stability.
Spanish Cedar: Valued for its aesthetic appeal and natural resistance to insects and decay.
Douglas Fir: With proper treatment, it can be a cost-effective choice that offers good strength and appearance.
Maximizing the service life of exterior wood cladding requires a proactive, consistent care routine. The following field practices are vital to protecting the integrity of the wood:
When selecting wood cladding for residential projects, local climate considerations greatly influence material choice and installation practices. The humid subtropical climate in Kansas City poses unique challenges, including increased moisture levels and temperature extremes. Understanding these factors ensures compliance with building codes aimed at promoting durability and safety in construction.
The Kansas City metro area sits in a unique geographic transition zone, requiring specific design choices to meet both climate demands and local building codes:
High summer humidity and heavy seasonal rainfall create a constant threat of vapor drive, where moisture is pushed deep into wall assemblies. Rainscreen air gaps are highly effective here, allowing the building envelope to dry continuously.
Winter temperature swings cause trapped moisture to repeatedly freeze and expand. Choosing dimensionally stable woods like Western Red Cedar prevents the joints from shifting and splitting during these rapid temperature drops.
Local municipalities across the KC metro adhere to strict International Residential Code (IRC) standards regarding the exterior building envelope. Code requires a continuous, flawlessly detailed Water-Resistive Barrier (WRB) and compliant flashing around all envelope penetrations to prevent water accumulation within the framing.
Kansas City's building codes mandate strict moisture management guidelines under local International Residential Code (IRC) updates, requiring a continuous water-resistive barrier and integrated flashing behind all exterior cladding. Rainscreen assemblies naturally align with these safety standards by engineering a dedicated drainage plane that stops moisture from pooling near structural framing. Adhering closely to these local regulations guarantees compliance during building inspections while significantly enhancing the property's long-term sustainability and structural lifespan.
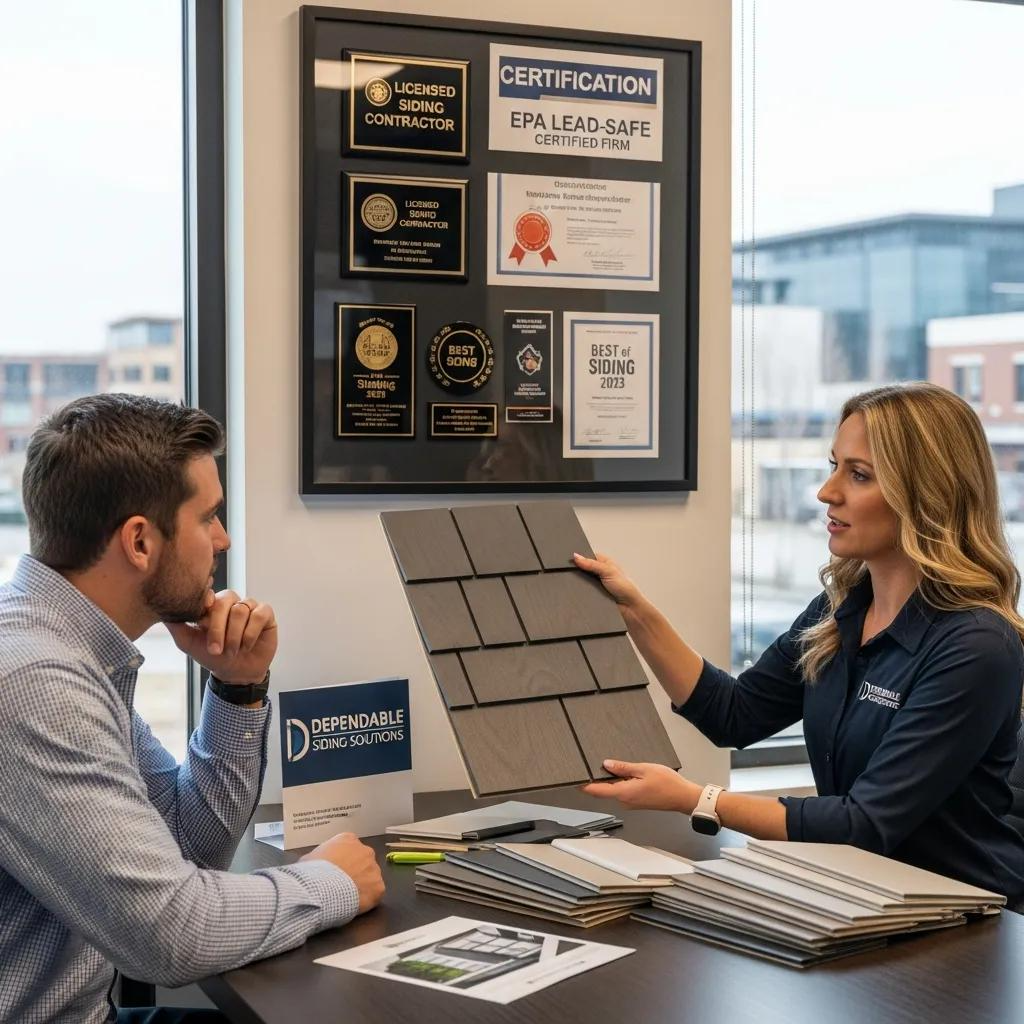
Selecting a qualified contractor is the most critical factor in ensuring a rear-ventilated rainscreen assembly functions correctly and lasts for decades. Key criteria to evaluate include:
Ensure the contractor has a verified track record installing rear-ventilated facades and hidden fastening systems rather than just standard, face-nailed siding. They must thoroughly understand flashing details, ventilation physics, and moisture management.
Review physical or photographic samples of their completed projects. Pay close attention to the precision of the joints, corner miters, and how cleanly the cladding integrates around window and door penetrations.
Seek direct feedback from past clients to evaluate the crew's reliability, schedule management, and communication. A reputable local builder should easily provide references from similar wood cladding installations.
3824 Fremont Ave, Kansas City, MO, 64129-1729, United States
+1 816 506 4131
© 2026 Specialty Lumber Solutions. All rights reserved